The Brief
Location & brief
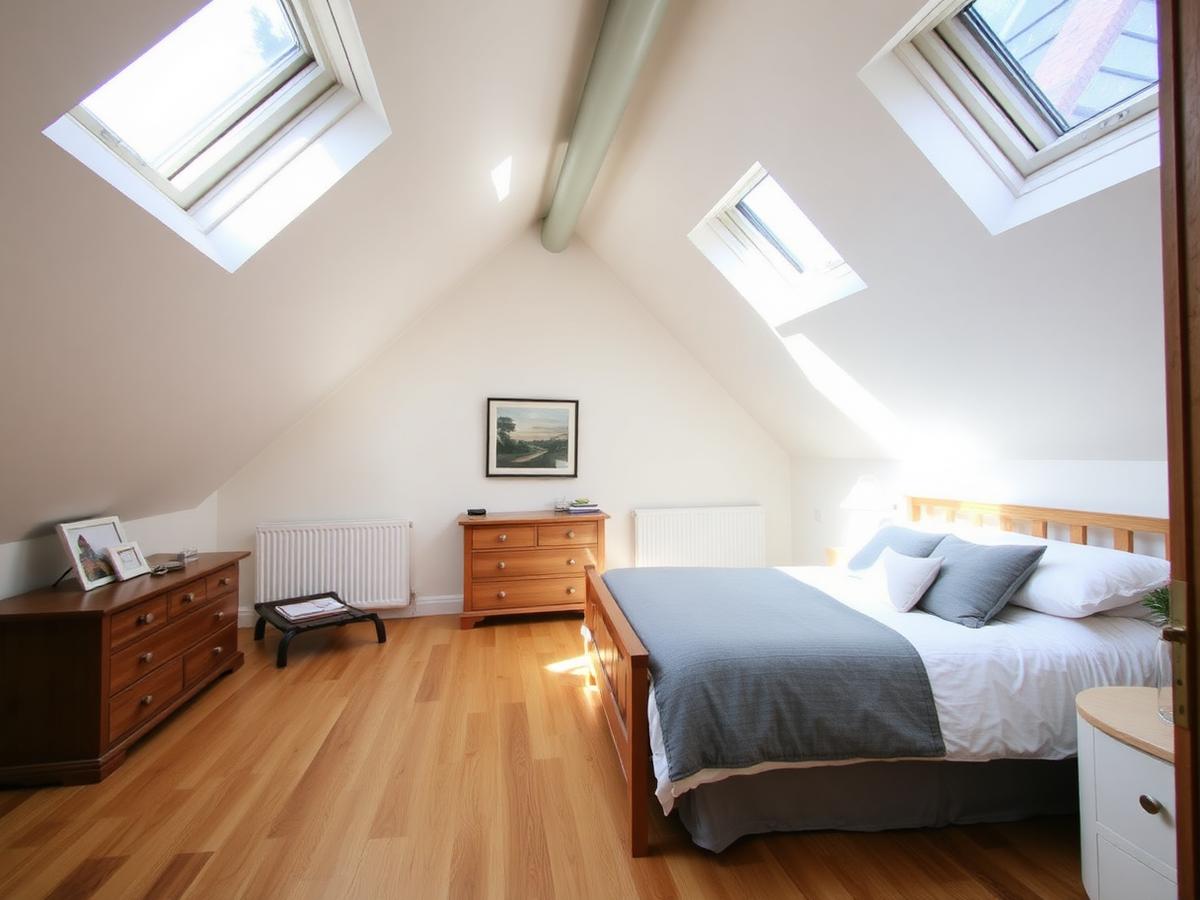
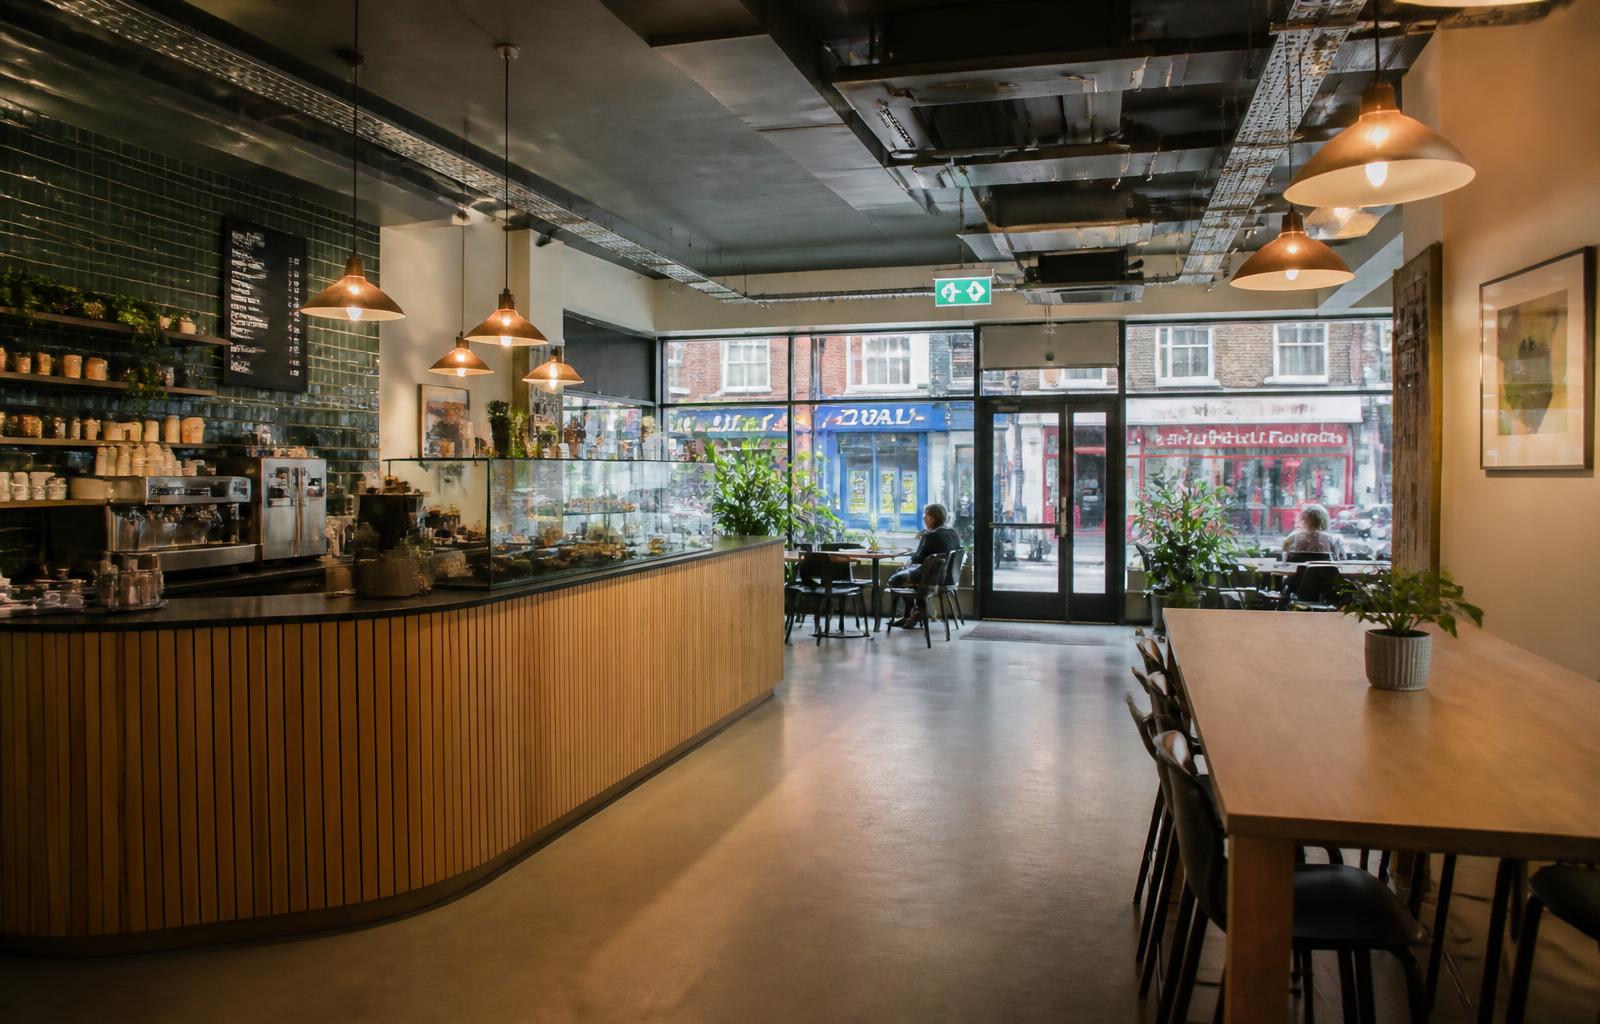
A growing family in Rustington wanted a single storey rear extension to create an open plan kitchen and dining space, replacing a dark, dated galley kitchen with a bright, sociable family hub opening onto the garden.
The Execution
How the Kingston Contractors team delivered it
- Groundworks, foundations and drainage alterations to building control standards
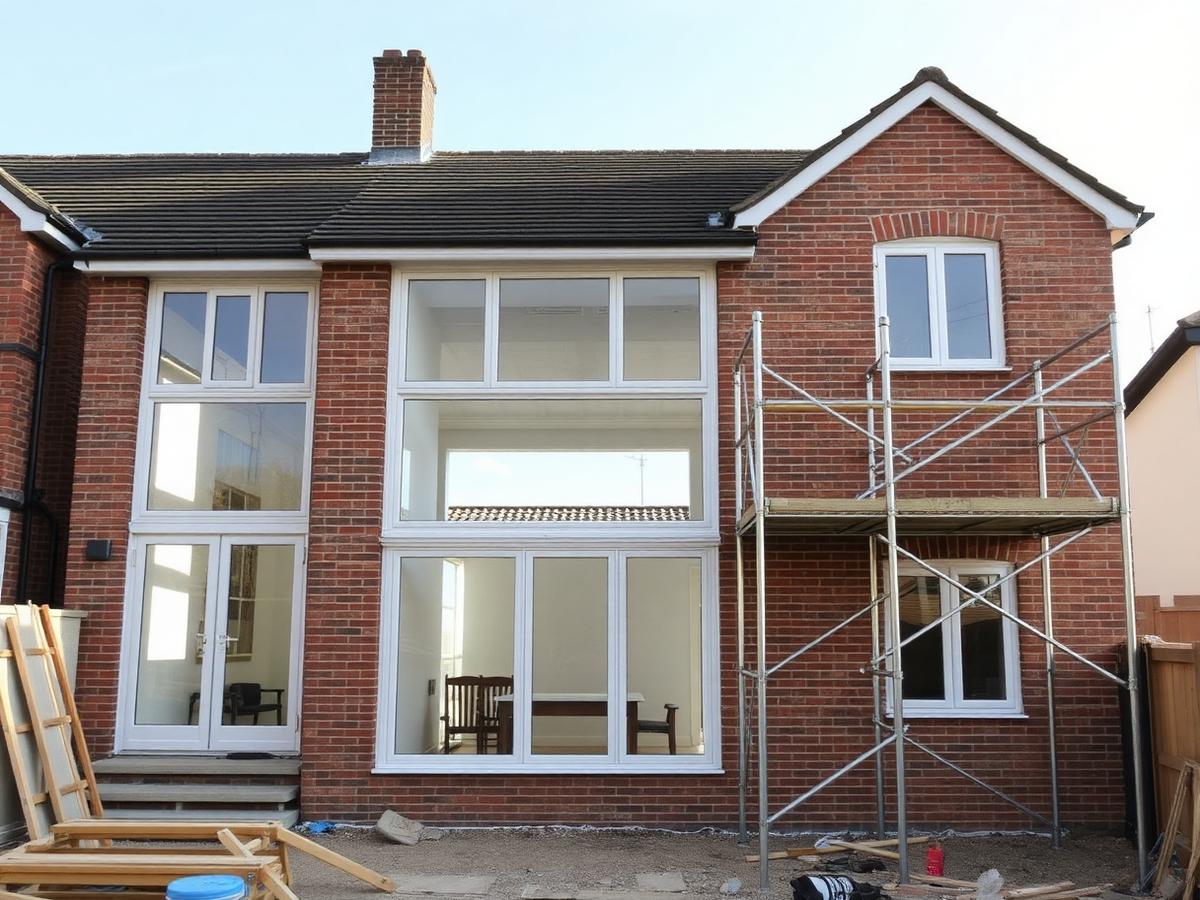
- Steel frame installed to open up the rear elevation for bi-fold doors
- Brick and blockwork built up to match the existing property
- First fix electrics, insulation and plastering throughout the new space
- Fitted kitchen, flooring and lighting to complete the open plan layout
- Full site clean and handover with certificates and a written aftercare guide
The Outcome
Result & timeline
Delivered a bright, open plan kitchen and dining extension with bi-fold doors onto the garden, finished on programme with building control sign-off and a spotless site handover.
12 weeks, start to finish
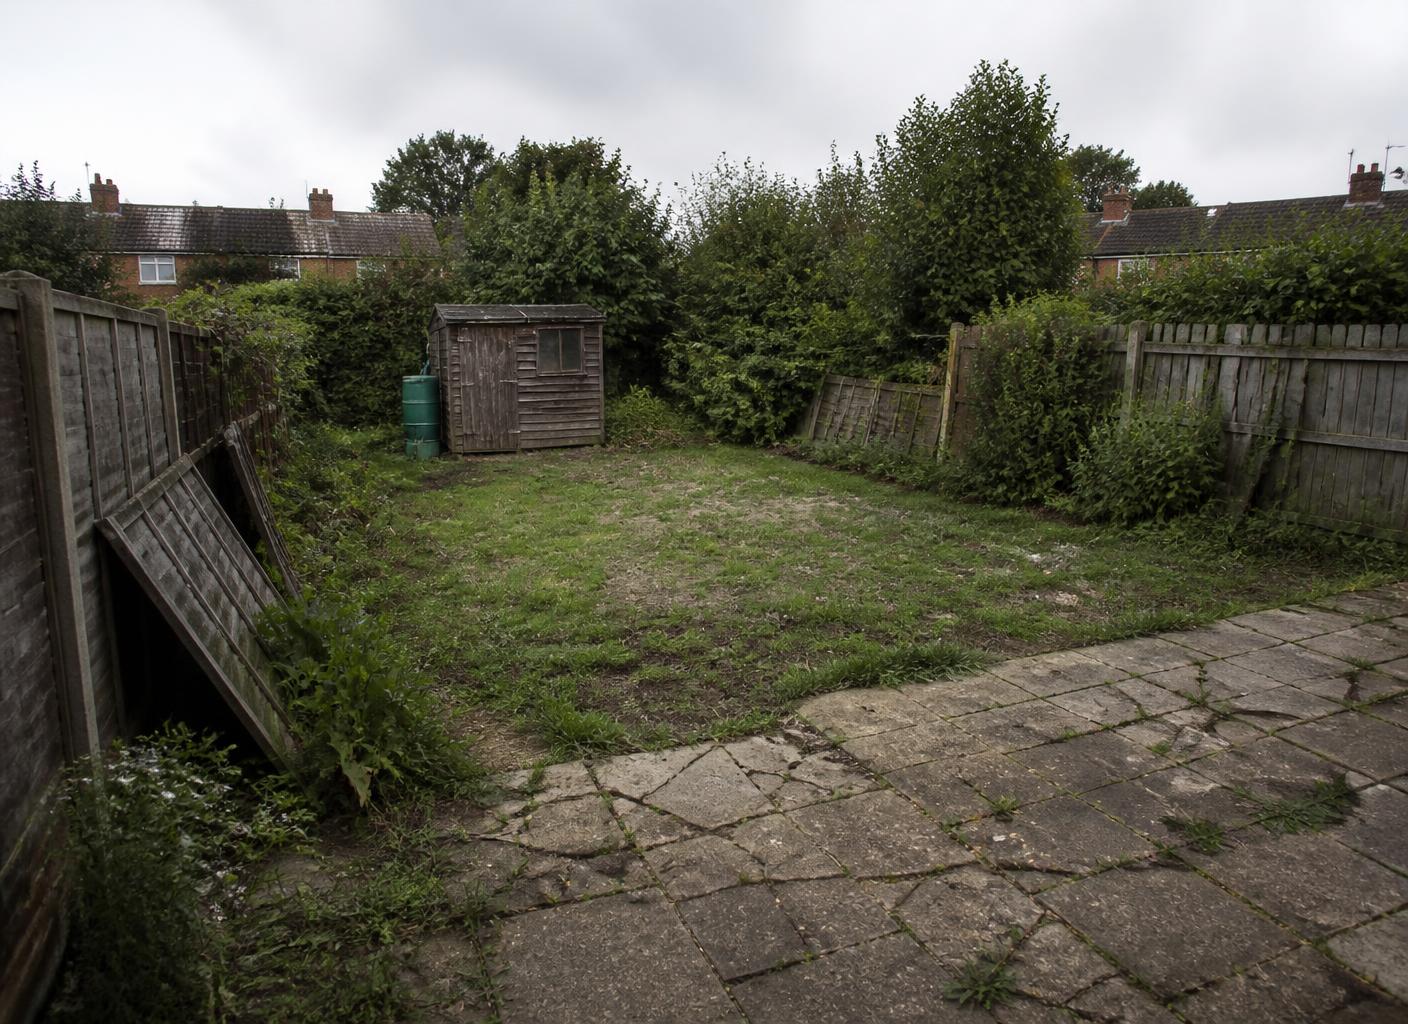
Before & After
Drag to see the difference
Rustington, West Sussex
12 weeks, start to finish